
532 96th Avenue NE, Bellevue, WA 98004
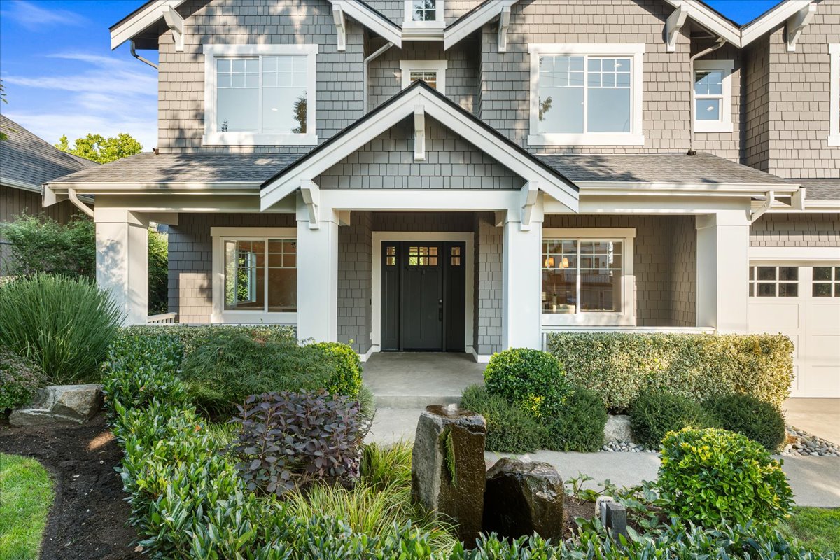
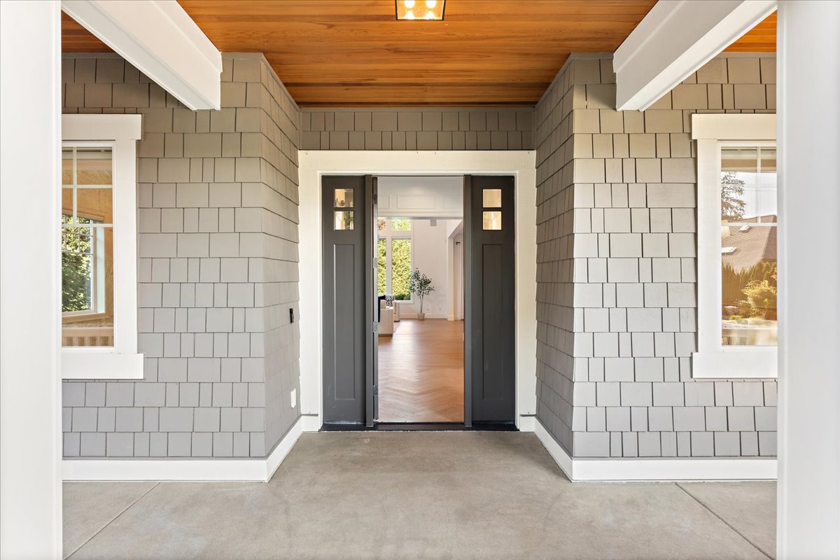
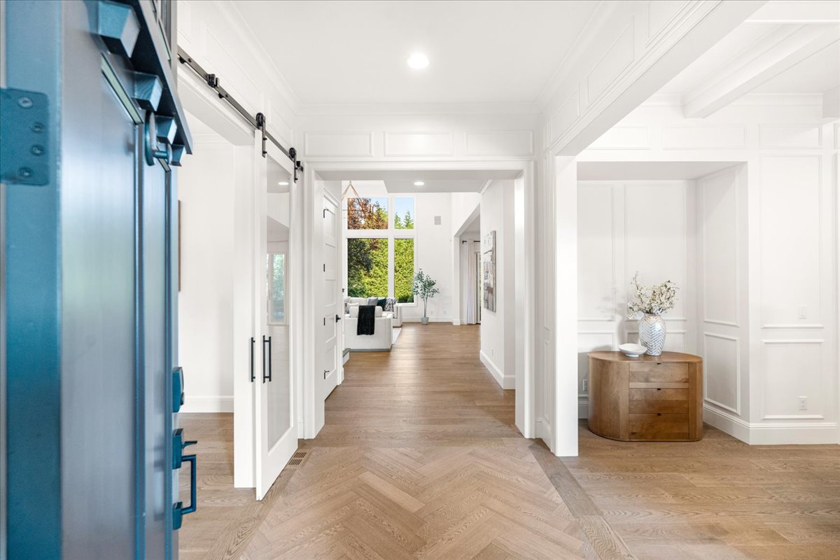
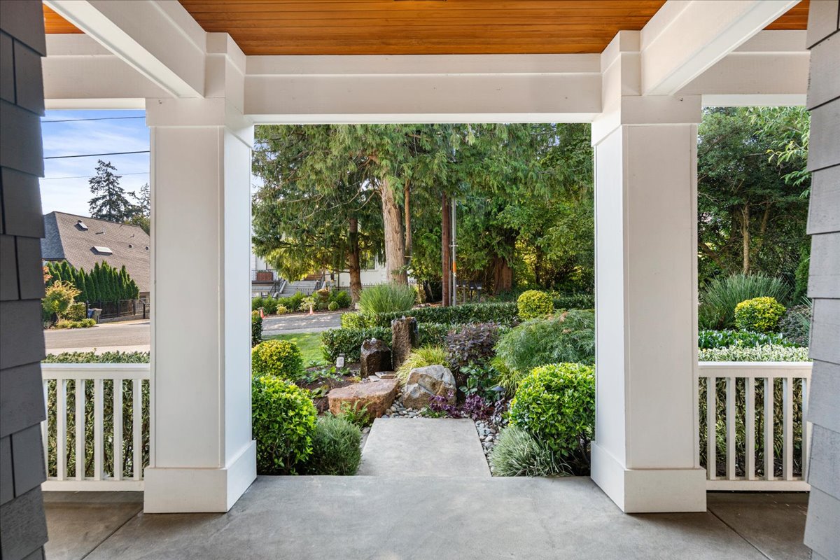
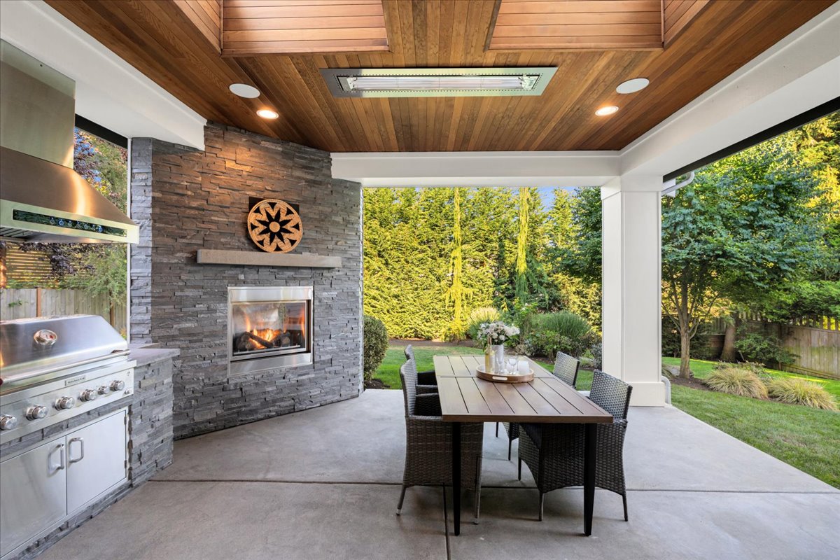
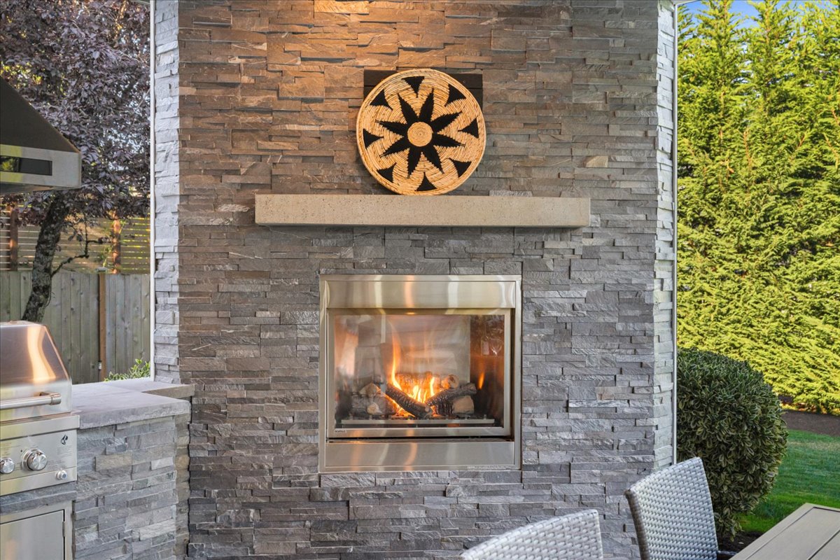
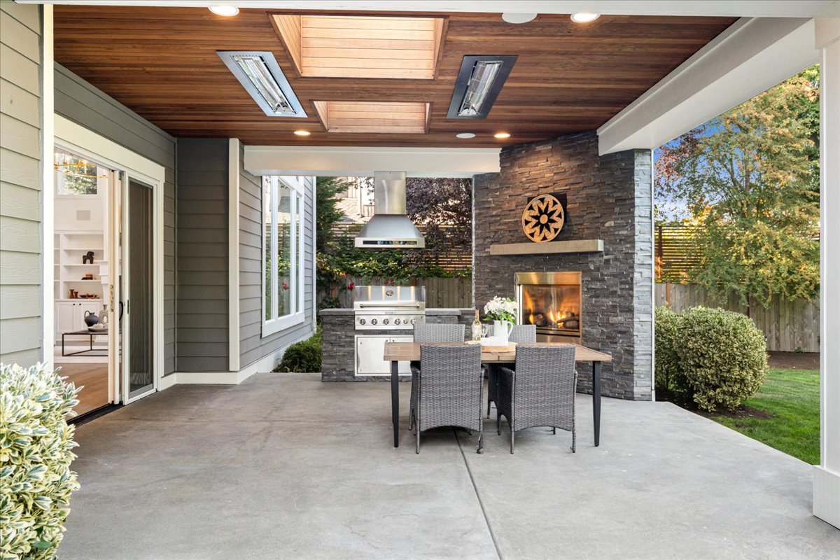
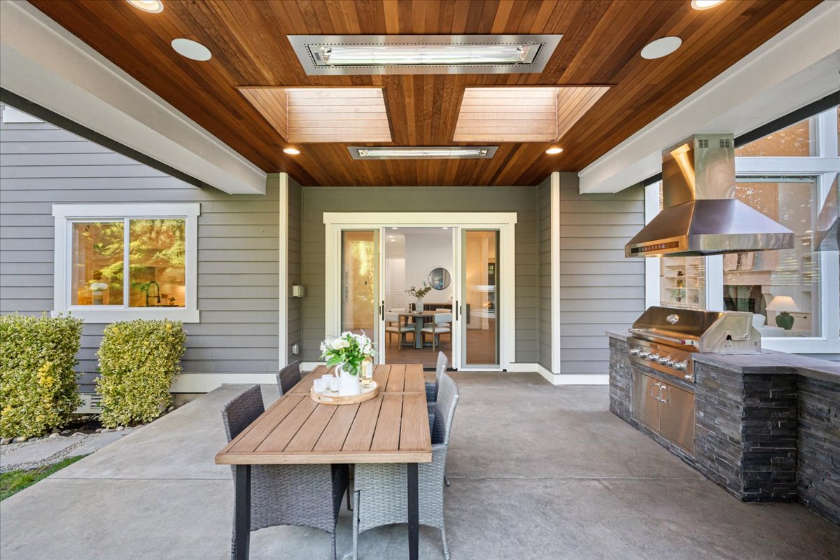
An exceptional MN Custom Homes resale, pristine and beautifully appointed in the heart of West Bellevue, with sweeping city views and sophisticated designer finishes throughout. Soaring ceilings, walls of windows and a thoughtfully conceived floor plan create light-filled, inviting interiors. Beautifully appointed for both everyday living and entertaining, the kitchen showcases Wolf, Sub-Zero and Bosch appliances, an expansive quartz island and a seamless connection to the impressive great room. Indoor living flows to a covered outdoor living and dining area with fireplace, heaters and a built-in barbecue overlooking the private, maturely landscaped backyard. A main-floor office and ensuite guest retreat with walk-in closet and washer/dryer offer exceptional flexibility. Upstairs, four spacious bedrooms include a luxurious primary suite with sweeping city views, fireplace, spa-inspired bath and beautifully designed closet with elevated custom built-ins. A generous bonus room with beverage refrigerator and laundry room with two sets of washers and dryers complete the upper level. The private rooftop deck with kitchenette/bar captures panoramic city and skyline views. Abundant storage and a three-car garage add everyday ease. Set on a quiet street with exceptional walkability to Downtown Bellevue, parks, shopping and dining, plus Medina Elementary and Bellevue schools. Refined, turnkey West Bellevue living.
MLS 2570621
5 BEDROOMS | 4.25 BATHROOMS | 4,888 SQ FT | OFFERED AT $5,625,000
SHARE
VIDEO TOUR

HOME FEATURES
- Thoughtfully conceived floor plan with sophisticated designer finishes
- Soaring ceilings, walls of windows and light-filled interiors
- Open, inviting living and entertaining spaces
- Chef's kitchen with Wolf, Sub-Zero and Bosch appliances and gathering space
- Seamless connection between the kitchen and impressive
great room - Great room fireplace and expansive windows
- Dedicated main-floor office
- Main-floor en-suite guest retreat with walk-in closet, private
bath and washer/dryer - Luxurious primary suite with sweeping city views and fireplace
- Spa-inspired primary bath
- Beautifully designed primary closet with elevated custom built-ins and rotating shoe storage
- Four spacious bedrooms on the upper level, including the primary suite
- Generous upper-level bonus room with beverage refrigerator
- Upper-level laundry room with two sets of washers and dryers
- Abundant storage throughout
- Rooftop-level kitchenette and bar for effortless entertaining
- Exceptional MN Custom Homes resale, built in 2021
- Pristine, beautifully appointed and truly turnkey
- Five bedrooms and five baths
- Sweeping city views from the primary suite and private
rooftop deck - Private rooftop deck with kitchenette and bar
- Main-floor en-suite guest retreat with walk-in closet and
dedicated laundry - Covered outdoor living and dining area with fireplace and
built-in barbecue - Three-car garage and abundant storage
COMMUNITY LINKS
AREA MAP

WENDY KLINKER
Broker, Waterfront & Land Specialist
Windermere Real Estate/East, Inc.
M: (206) 295-6504 | O: (425) 822-5100 | Wendy@Windermere.com | WendyKlinker.com

